

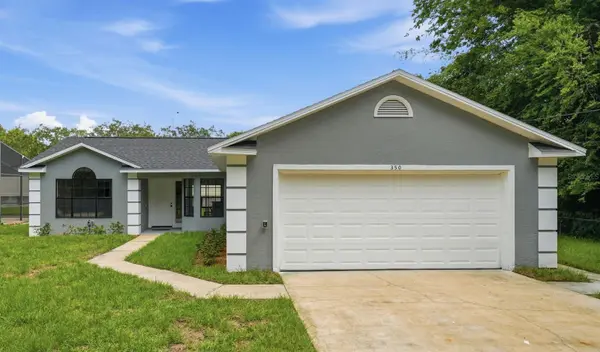
For more information regarding the value of a property, please contact us for a free consultation.
350 LAKE CRESCENT DR Debary, FL 32713
Want to know what your home might be worth? Contact us for a FREE valuation!

Our team is ready to help you sell your home for the highest possible price ASAP
Key Details
Sold Price $324,900
Property Type Single Family Home
Sub Type Single Family Residence
Listing Status Sold
Purchase Type For Sale
Square Footage 1,216 sqft
Price per Sqft $267
Subdivision Florida Lake Park Prop Inc
MLS Listing ID V4949952
Sold Date 08/31/26
Bedrooms 3
Full Baths 2
Construction Status Completed
HOA Y/N No
Year Built 1987
Annual Tax Amount $1,090
Lot Size 0.270 Acres
Acres 0.27
Lot Dimensions 90x130
Property Sub-Type Single Family Residence
Source Stellar MLS
Property Description
Gorgeously remodeled home in a desirable Debary Location with NO HOA! All NEW features were completed in 2026 and include: New Roof New HVAC, New Water Heater, & New Interior Finishes Including Flooring, Cabinets, Countertops, Doors & Trim, Appliances, Bathtub / Shower, Faucets & Fixtures etc. From the moment you enter this home, you will be greeted by soaring vaulted ceilings and durable, waterproof laminate flooring, and a beautiful kitchen featuring white shaker cabinetry, stainless steel appliances, and granite countertops! You'll appreciate the functional split floor plan, oversized 2 car garage, and generously sized primary suite with beautifully finished private bathroom and large walk-in closet. Located within walking distance to a Spring to Spring trailhead and a commuter's dream with I4 onramps located just outside the neighborhood.
Location
State FL
County Volusia
Community Florida Lake Park Prop Inc
Area 32713 - Debary
Zoning 01R3
Interior
Interior Features Ceiling Fans(s), Eat-in Kitchen, Living Room/Dining Room Combo, Open Floorplan, Primary Bedroom Main Floor, Solid Wood Cabinets, Split Bedroom, Stone Counters, Thermostat, Vaulted Ceiling(s), Walk-In Closet(s)
Heating Central
Cooling Central Air
Flooring Laminate
Furnishings Unfurnished
Fireplace false
Appliance Dishwasher, Electric Water Heater, Microwave, Range
Laundry In Garage
Exterior
Garage Spaces 2.0
Utilities Available Electricity Connected
View Y/N No
Water Access No
Roof Type Shingle
Porch Front Porch, Rear Porch
Attached Garage true
Exposure South
Garage true
Private Pool No
Building
Entry Level One
Foundation Slab
Lot Size Range 1/4 to less than 1/2
Sewer Septic Tank
Water Well
Architectural Style Contemporary
Structure Type Stucco,Frame
New Construction false
Construction Status Completed
Others
Senior Community No
Ownership Fee Simple
Acceptable Financing Cash, Conventional, FHA, VA Loan
Listing Terms Cash, Conventional, FHA, VA Loan
Special Listing Condition None
Read Less

© 2026 My Florida Regional MLS DBA Stellar MLS. All Rights Reserved.
Bought with Aubrey Willett LPT REALTY LLC
Learn More About LPT Realty